7 Best Stone Design Ideas for Small Spaces?

Time:2026-09-08 Author:Madeline
0%

Small rooms can feel generous when stone is chosen with discipline. Stone Design For Small Spaces is not about covering every surface. It is about directing light, improving texture, and making useful areas feel intentional. A slim limestone shelf can replace bulky furniture. A pale marble backsplash can reflect daylight across a narrow kitchen. Even a small slate threshold can create a strong visual boundary without adding clutter.

Architect Sarah Susanka, widely recognized for her work on compact homes, says, “The quality of space is more important than the quantity of space.” Her observation fits stone design especially well. A honed finish often feels calmer than polished stone in a tight bathroom. Large-format tiles can reduce grout lines and create visual continuity. Warm beige, soft gray, and muted green stones usually make small rooms feel less crowded. However, dark stone is not automatically a mistake. Used on one wall, it can add depth, like a shaded recess behind a washbasin.

Details matter. A thin vanity top, concealed drain, and consistent edge profile can prevent visual noise. I have seen small rooms fail when designers selected beautiful stone without checking slab scale or maintenance needs. That part is easy to overlook. Natural stone may stain, chip, or vary more than expected. This guide explores seven practical ideas, from compact feature walls to integrated stone seating. Some recommendations may not suit every home. That is worth admitting. Good design leaves room for adjustment, testing, and a little restraint.

7 Best Stone Design Ideas for Small Spaces?

Choosing the Right Stone for Small-Space Design

7 Best Stone Design Ideas for Small Spaces?

Choosing the Right Stone for Small-Space Design

Small rooms magnify every surface choice. For seven compact design directions, choose stone by scale, light, maintenance, and moisture. Pale limestone can visually widen a narrow entryway. Honed marble suits a small bathroom because its soft reflection feels calmer than polished stone. Slate adds contrast near a kitchenette, but its texture may collect crumbs. Quartzite offers a natural pattern for a compact backsplash. Terrazzo introduces color without requiring a large feature wall. Light granite works well on a floating vanity. Compact porcelain slabs can imitate stone while reducing grout lines.

The 2024 Houzz U.S. Kitchen Trends Study reported quartz as the leading countertop material, chosen by 39% of renovating homeowners. That figure reflects practical demand, not a universal rule. Natural stone remains valuable when its absorption, abrasion resistance, and finish match the room. The Natural Stone Institute’s Dimension Stone Design Manual advises checking these performance factors before specification. Ask for a sample first. View it beside the actual window, flooring, and cabinet hardware.

In my experience, highly veined stone can overwhelm a 5-square-meter room. I once preferred a dramatic pattern, then noticed it made the wall feel crowded. A smaller sample hid that problem. Measure slab yield carefully, because seams may dominate a petite counter. Confirm sealing requirements with the fabricator. A beautiful stone that stains easily may become an expensive daily frustration.

Creating Visual Space with Light-Colored Stone Surfaces

7 Best Stone Design Ideas for Small Spaces

Creating Visual Space with Light-Colored Stone Surfaces

Light-colored stone can make a compact room feel wider, brighter, and calmer. Choose ivory limestone, pale marble, soft gray quartzite, or warm beige porcelain. Their surfaces bounce daylight across nearby walls. The 2024 NKBA Design Trends Report highlights natural materials and organic textures as continuing priorities in residential design. That trend suits small spaces, but restraint matters. Too many patterns can make a narrow room feel visually noisy.

Use one stone across the backsplash and countertop for a continuous sightline. Extend it vertically behind a vanity or beneath open shelving. A honed finish reduces glare and feels softer than high polish. Select slabs with gentle veining, then bookmatch only where the wall deserves attention. The National Association of Home Builders’ 2024 buyer-preference research continues to show strong demand for efficient, functional homes. In practice, fewer visual breaks often support that feeling of efficiency.

I have learned that “white” does not automatically create spaciousness. Blue undertones may feel cold beside ordinary indoor lighting. Warm bulbs can also turn creamy stone yellow. Test a sample beside flooring, cabinet doors, and window light. Check it morning and evening. Small rooms punish careless selections. A pale surface may also show spills more clearly, so sealing and routine cleaning remain essential. According to the Natural Stone Institute, proper stone care depends on the material’s porosity and finish, not color alone. Even a beautiful slab can disappoint when maintenance is ignored.

Using Stone Walls and Floors to Define Compact Areas

7 Best Stone Design Ideas for Small Spaces

In compact rooms, stone can define zones without building heavy partitions. A full-height stone wall anchors a dining nook and gives a narrow table visual importance. A half-height wall beside the entrance separates shoes, coats, and seating while preserving sightlines. I prefer light limestone tones here, but glossy surfaces can reflect too much light in tight spaces. Test samples beside windows before choosing.

A thin stone border around the main floor can mark a kitchen or work area without changing the room’s footprint. Small-format stone beneath a breakfast table adds texture and makes that zone feel intentional. A vertical stone strip beside a doorway draws the eye upward, which can make low ceilings appear taller. Stone around a deep window reveal creates a quiet reading corner. It also protects the sill from daily wear. Not every idea works equally well. My first compact project used dark grout, and the lines visually shrank the floor.

A built-in bench with a stone base offers the seventh idea: practical seating with a durable architectural edge. Choose textured stone for floors, especially near entrances or wet areas, and confirm its slip resistance with the installer. Use fewer grout lines in narrow rooms, but leave proper movement gaps near walls. Seal porous stone according to the manufacturer’s technical guidance. Poor ventilation can still cause moisture problems, even with sealed surfaces. Soft lighting, warm wood, and carefully scaled stone usually keep the room grounded rather than crowded.

7 Best Stone Design Ideas for Small Spaces

Using Stone Walls and Floors to Define Compact Areas

This chart compares the nominal face area of seven commonly used stone tile formats. Smaller formats can add detail to compact walls, niches, and splashbacks, while larger formats create fewer grout lines and a more continuous visual field on small floors.

Measurements are based on standard nominal tile dimensions; actual product sizes and grout joints may vary.

Adding Function with Stone Countertops and Built-In Features

7 Best Stone Design Ideas for Small Spaces

Small rooms need stone to work harder. A slim countertop can become a breakfast bar, desk, or folding station. Consider seven practical moves: a narrow peninsula, a windowsill ledge, an integrated sink, a full-height backsplash, a floating shelf, a recessed niche, and a stone-topped bench. These built-in features reduce visual clutter. They also keep daily tools within reach. The National Association of Home Builders’ 2024 What Home Buyers Really Want report found that 79% of buyers considered a kitchen island desirable. In a compact room, a peninsula can deliver similar function without blocking circulation.

Choose a light stone with subtle movement for a brighter effect. Use a matching backsplash to create one continuous visual plane. A 20-centimetre-deep shelf can hold spices, glasses, or charging devices. Add a slim stone bench beside the entry, with drawers beneath it. The Natural Stone Institute’s technical guidance emphasizes proper substrate support, seam planning, and sealing. These details matter more in small rooms because every edge remains visible. I would not pretend every stone choice is practical. Dark polished surfaces show fingerprints quickly. Very thick slabs can make a narrow counter feel heavy. Measure appliance doors, walking paths, and drawer swings before fabrication. The expensive slab can still feel wrong.

7 Best Stone Design Ideas for Small Spaces? - Adding Function with Stone Countertops and Built-In Features

No. Small-Space Stone Idea Recommended Stone Application Typical Dimensions Primary Function Space-Saving Benefit Practical Design Note
1 Compact Peninsula Countertop Quartz, granite, or porcelain slab with a waterfall or eased edge 24–25.5 in. deep; 36–42 in. wide; 36 in. counter height Food preparation, dining, and workspace separation Creates a multipurpose surface without requiring a full island Keep at least 36 in. of clear walkway space around the working side.
2 Integrated Stone Backsplash Shelf Matching quartz, granite, or porcelain shelf set into the backsplash 8–12 in. deep; 4–6 in. above the countertop Storage for spices, utensils, or frequently used kitchen items Uses vertical wall space instead of valuable drawer or counter space Use a sealed, low-porosity surface near sinks and cooking areas.
3 Built-In Stone Window Seat Stone slab top over a storage cabinet or masonry base 18–20 in. seat height; 18–22 in. seat depth Seating, reading area, and concealed storage Combines furniture and storage within an unused window zone Round exposed edges and use a heat-resistant surface where sunlight is strong.
4 Wall-Mounted Stone Fold-Down Desk Slim stone worktop supported by a folding bracket system 18–24 in. deep; 30–36 in. wide; approximately 29–30 in. high Home office, writing surface, or breakfast counter Folds away when not in use and leaves the floor open Confirm that the wall and brackets can support the slab weight.
5 Compact Stone Sink Workstation Stone countertop with an undermount sink and fitted cutting board 15–18 in. sink width; 24–25.5 in. counter depth Washing, chopping, draining, and food preparation Turns one compact sink zone into several coordinated work areas Choose a scratch-resistant, nonporous surface and keep the drain accessible.
6 Full-Height Stone Utility Wall Large-format porcelain or thin stone veneer behind cabinetry Counter to ceiling; commonly 18–24 in. above the countertop Protects the wall and visually unifies storage, appliances, and counters Reduces visual clutter by creating one continuous architectural surface Use light tones or subtle veining to improve visual spaciousness.
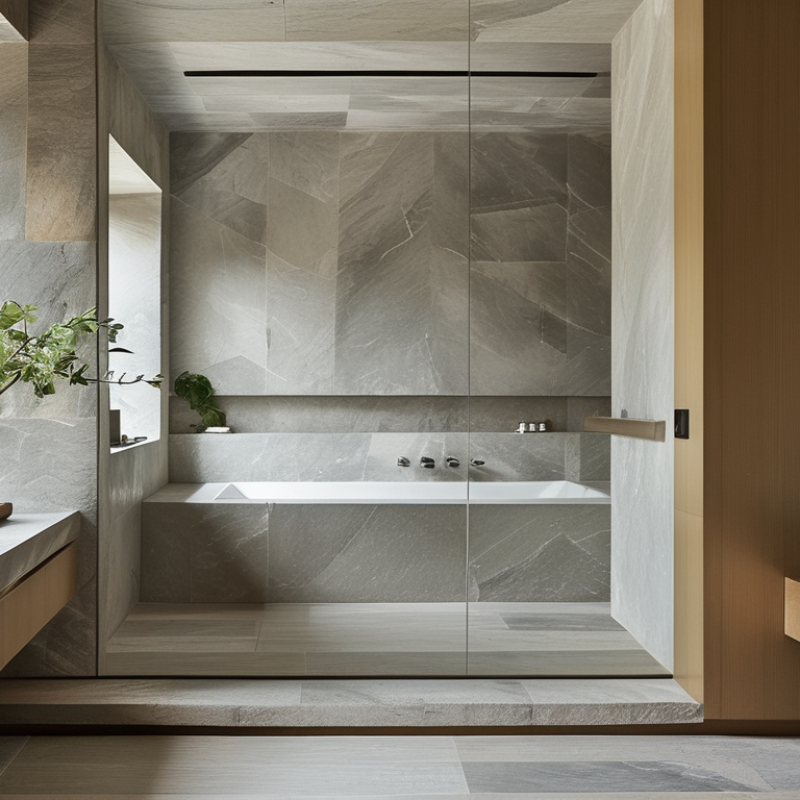
7 Built-In Stone Bathroom Ledge Water-resistant stone ledge integrated into the shower or vanity wall 4–6 in. deep; installed at a convenient reach height Holds toiletries, soaps, towels, or decorative items Replaces bulky freestanding organizers in a narrow bathroom Slope horizontal surfaces slightly toward the drain to prevent standing water.

Dimensions are typical planning ranges; final measurements should be confirmed against site conditions, clearances, cabinet construction, and local building requirements.

Balancing Stone Texture, Scale, and Maintenance in Small Rooms

Small rooms benefit from stone when texture feels intentional, not overwhelming. In my renovation work, I assess daylight, splash exposure, and cleaning habits before choosing a surface. A polished stone backsplash can reflect light behind a compact sink. A honed finish feels softer, but it may show fingerprints more clearly. A narrow stone ledge adds storage without stealing floor space. A small-format floor pattern can create rhythm without making the room feel crowded. A single stone niche provides useful storage. A thin stone border can define a shower area. A sculptural stone basin becomes a focal point when surrounding details stay quiet.

Scale matters more than dramatic color. Large slabs reduce grout lines, which helps small rooms look calmer. However, carrying a large slab upstairs can increase installation risk and waste. Smaller tiles are easier to handle, yet frequent joints demand careful sealing and cleaning. I once underestimated how quickly textured stone collected dust around a tiny vanity. The material looked beautiful in samples. It became demanding beside a busy sink.

Maintenance should shape the design from the beginning. Ask whether the stone tolerates water, cosmetics, heat, and acidic cleaners. Use a sample board at home, then inspect it under morning and evening light. Test a hidden corner with the recommended cleaner. Choose slip resistance for floors, especially near showers. Leave enough clearance around edges for wiping. A matte surface may hide minor marks, but it can still absorb spills. Practical beauty lasts longer when the room’s daily habits are treated as part of the design.

FAQS

: Which stone works best in a small room?

: Choose based on scale, light, moisture, and maintenance. Pale limestone can make a narrow entryway feel wider.

Can light-colored stone make a compact space look larger?

Yes. Ivory, pale gray, and warm beige surfaces reflect daylight across nearby walls.

Should the countertop and backsplash use the same stone?

Using one stone can create a continuous sightline. It reduces visual breaks in a small kitchen.

Is polished stone suitable for every small space?

Not always. A honed finish usually creates softer reflections and feels calmer in compact bathrooms.

How can stone define separate areas without adding walls?

Use a narrow floor border, a vertical doorway strip, or a half-height entrance wall.

What stone detail can make a low ceiling seem taller?

A vertical stone strip beside a doorway draws the eye upward.

Are textured stone floors practical near entrances?

They can be. Confirm slip resistance, especially near wet areas and frequently used doorways.

What problems can dramatic veining cause in a tiny room?

Strong patterns may overwhelm the space. I once chose one, then noticed the wall felt crowded.

Why should homeowners test a stone sample first?

View it beside flooring, cabinets, hardware, and real window light. Check it morning and evening.

What maintenance issues should be checked before installation?

Confirm porosity, sealing needs, abrasion resistance, and finish requirements with the installer. A beautiful surface can become frustrating.

Conclusion

Stone Design For Small Spaces focuses on making compact rooms feel open, practical, and visually balanced. The process begins with choosing the right stone, considering color, pattern, durability, and how the material will respond to natural and artificial light. Light-colored stone surfaces can reflect brightness and create a greater sense of space, while carefully selected stone walls and floors help define areas without adding bulky partitions. Subtle variations in tone and texture can separate a kitchen, dining corner, entryway, or bathroom while maintaining a cohesive appearance.

Stone can also add function through streamlined countertops, shelving, window ledges, and built-in features that make better use of limited space. To achieve a comfortable result, homeowners should balance texture and scale, avoiding overly busy patterns or oversized slabs in small rooms. Regular maintenance should also guide the selection, ensuring the stone remains attractive and easy to care for. With thoughtful planning, stone becomes both a decorative element and a space-saving design solution.

Madeline

Madeline

Madeline is a dedicated marketing professional with a wealth of expertise in our company's core offerings. With a keen understanding of the industry, she brings a unique perspective to her role, consistently delivering high-quality content that highlights the superior aspects of our products. As......